Get $5,000 Cash Back
3542 FIFTEENTH STREET, Lincoln (Lincoln-Jordan/Vineland) — listed at $1,999,900. Earn buyer cashback at closing. No catches, just more money in your pocket.
A rare opportunity to own prime real estate on the Lincoln Bench! Privacy & peaceful living are available at this picturesque 56 acre property. Located on a dead end road with views of farmer's fields everywhere you look. The property includes 38 workable acres & 13.5 acres of bush. 3 road frontages (Fifteenth Street, Seventeenth Street and Bigger Avenue). Well maintained 3 bedroom side split with a partially finished basement. Foyer has ceramic tile flooring and a double entry way closet. Kitchen includes a ceramic tile backsplash and ceiling fan. The formal dining room features laminate flooring and a patio door that leads to the rear deck overlooking the fields. Living room has a large north facing window and laminate flooring. The 4-piece bathroom offers a bath fitter tub/shower. Cozy main floor family room brings the country feel to life with a wood stove, laminate flooring and a double closet. Conveniently located mud room off the carport with two closets. Large sunroom off the back of the carport has new flooring (2022) and offers another space for you to enjoy that country lifestyle. The basement offers a rec room with wood wainscoting and pot lights. Garden shed in rear yard. Tar and gravel roof over the car port; asphalt shingles over the rest of the home (replaced in 2017). All windows were replaced within the past 5 years. Bell Expressvu TV available at the house, not currently in use. NWIC is current internet provider. (id:60164)
| Room | Level | Dimensions |
|---|---|---|
| Dining room | Main level | 2.79 x 3.45 meters |
| Other | Lower level | 1.35 x 1.52 meters |
| Other | Lower level | 5.51 x 2.84 meters |
| Sunroom | Lower level | 6.43 x 2.84 meters |
| Bathroom | Lower level | 1.22 x 1.32 meters |
| Recreational, Games room | Basement | 6.22 x 3.78 meters |
| Utility room | Basement | 6.22 x 2.95 meters |
| Kitchen | Main level | 3.56 x 3.45 meters |
| Living room | Main level | 5.31 x 3.78 meters |
| Primary Bedroom | Second level | 4.09 x 3.96 meters |
| Bedroom | Second level | 3.05 x 4.27 meters |
| Bedroom | Second level | 2.79 x 3.1 meters |
| Bathroom | Second level | 2.57 x 3.05 meters |
| Family room | Lower level | 3.28 x 6.91 meters |
| Den | Lower level | 3.05 x 3.66 meters |
| Mud room | Lower level | 3.12 x 2.84 meters |
Is there air conditioning?+
Yes — central air conditioning cooling is in place.
What are the ongoing costs beyond the mortgage?+
Budget for annual property taxes of $8,069.17, heating is forced air, natural gas. Always verify the latest figures with your agent before making an offer — these change yearly.
Does it have a basement, and is it finished?+
Yes — Partially finished, Full. A finished basement adds meaningful living space beyond the listed square footage.
How many fireplaces are there, and what type?+
This home has 1 fireplace. Confirm the fuel type (wood, gas, or electric) and have it inspected — especially wood-burning, which needs a WETT certification for insurance.
Is 3542 FIFTEENTH STREET a good fit for a growing family?+
With 3 bedrooms and 2 bathrooms, there's room for kids plus a guest room or home office.
What's the parking situation?+
This property includes 7 spaces — Attached Garage, Garage.
Ask About This Property
Nearby Places
Searching nearby places…
Benchmark price · Updated 2026-10
Year over year
Past 10 years
Similar listings
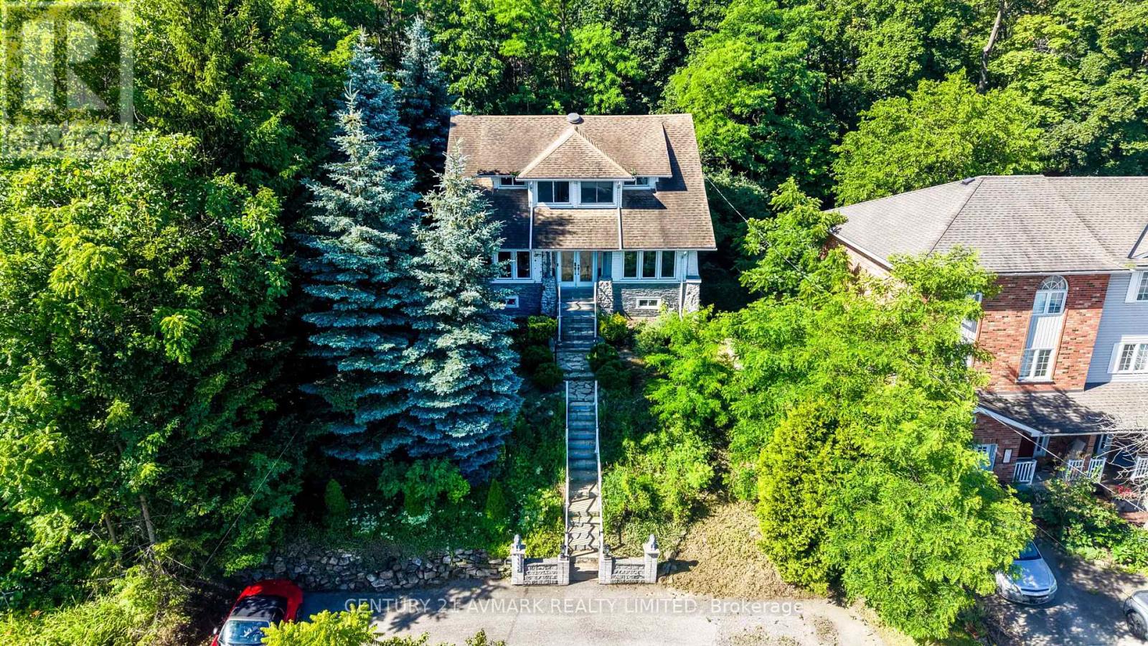
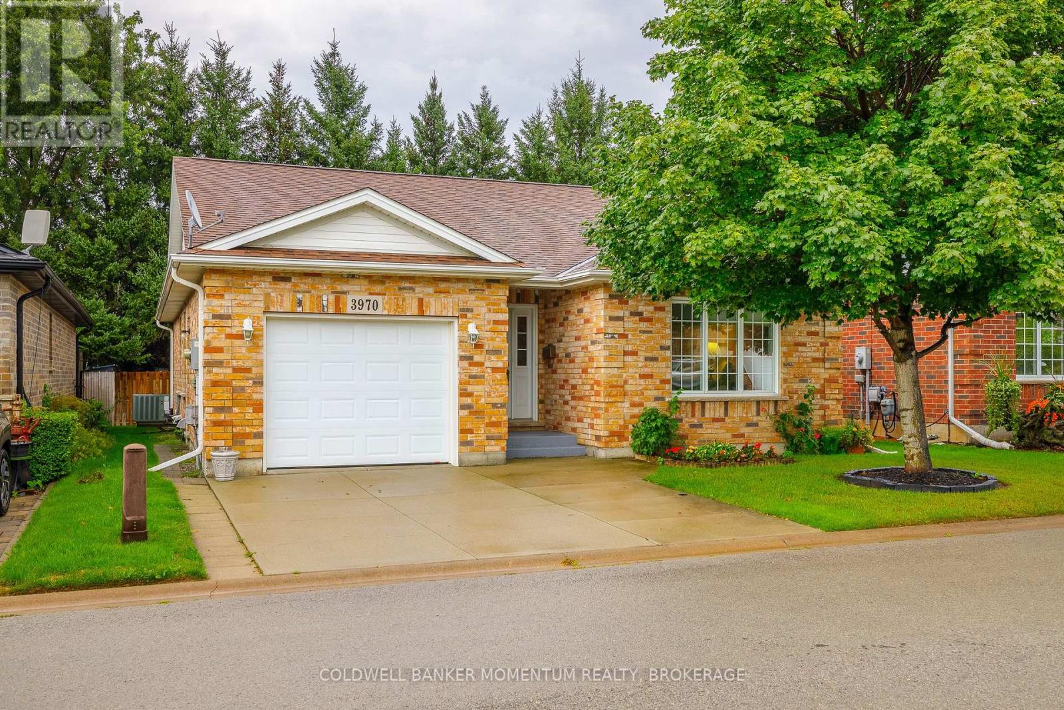
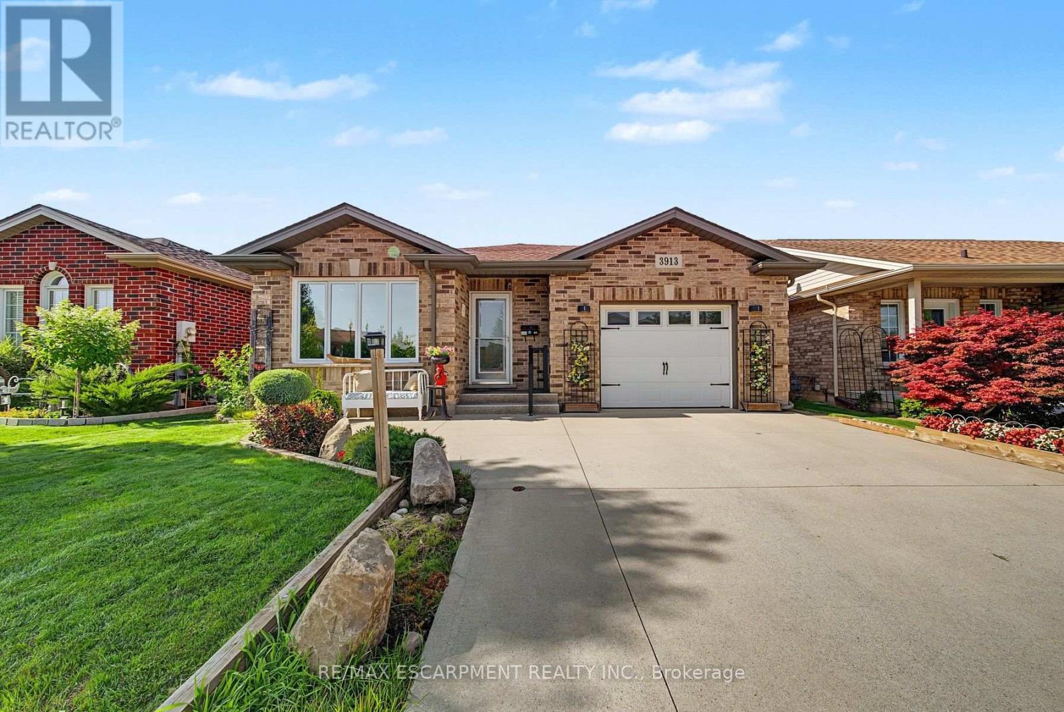
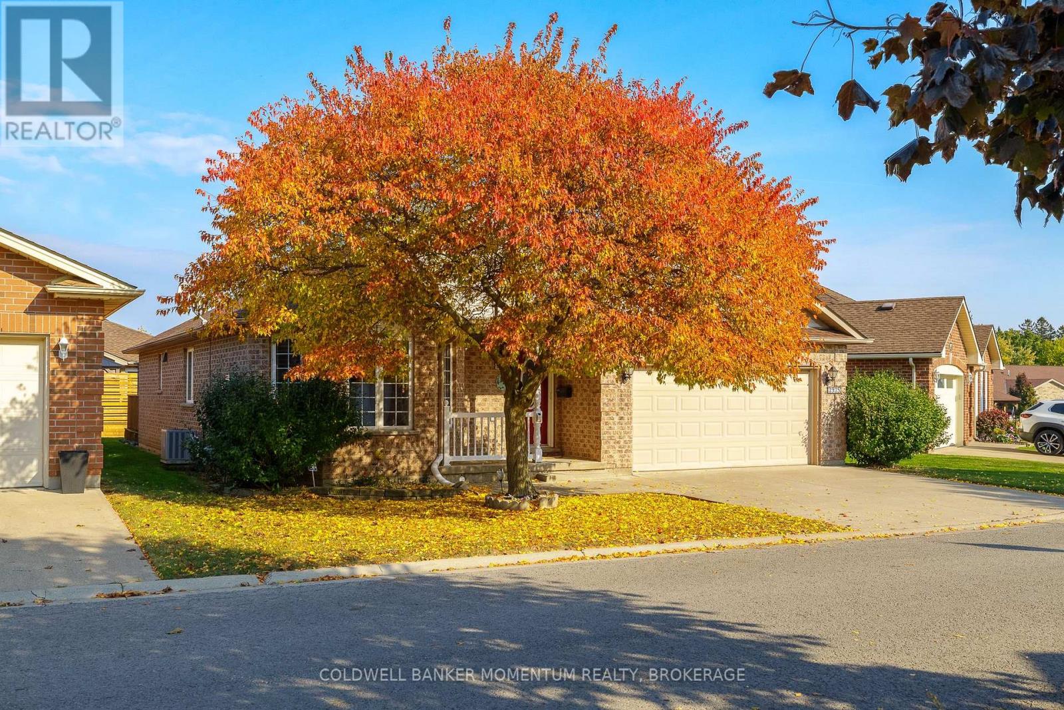
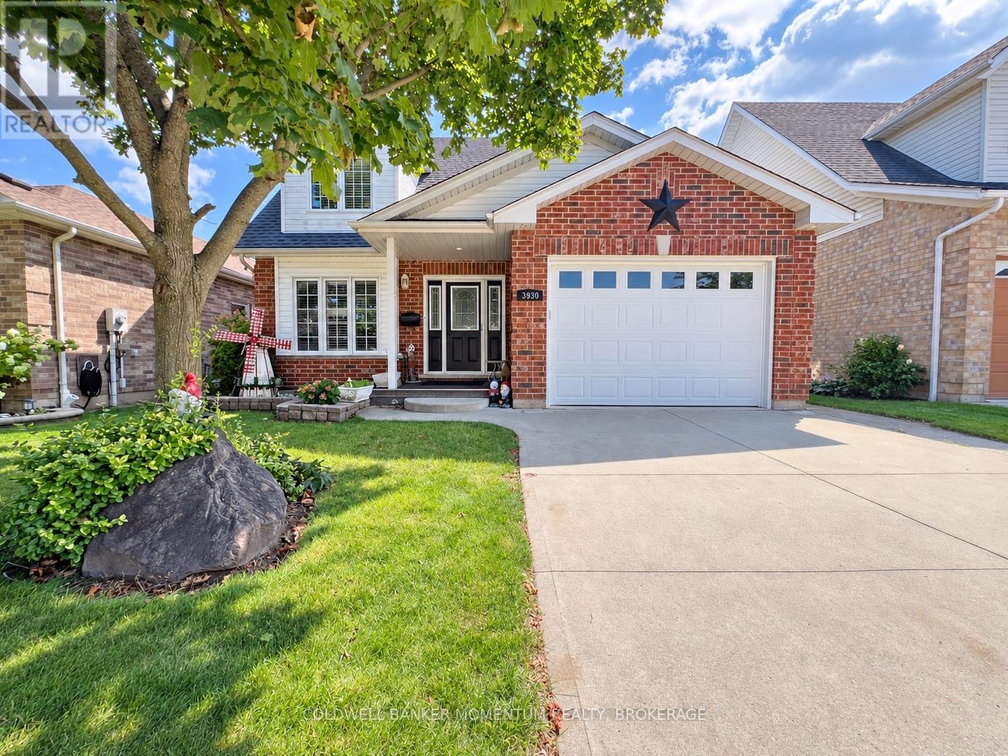
 For Sale40 days27
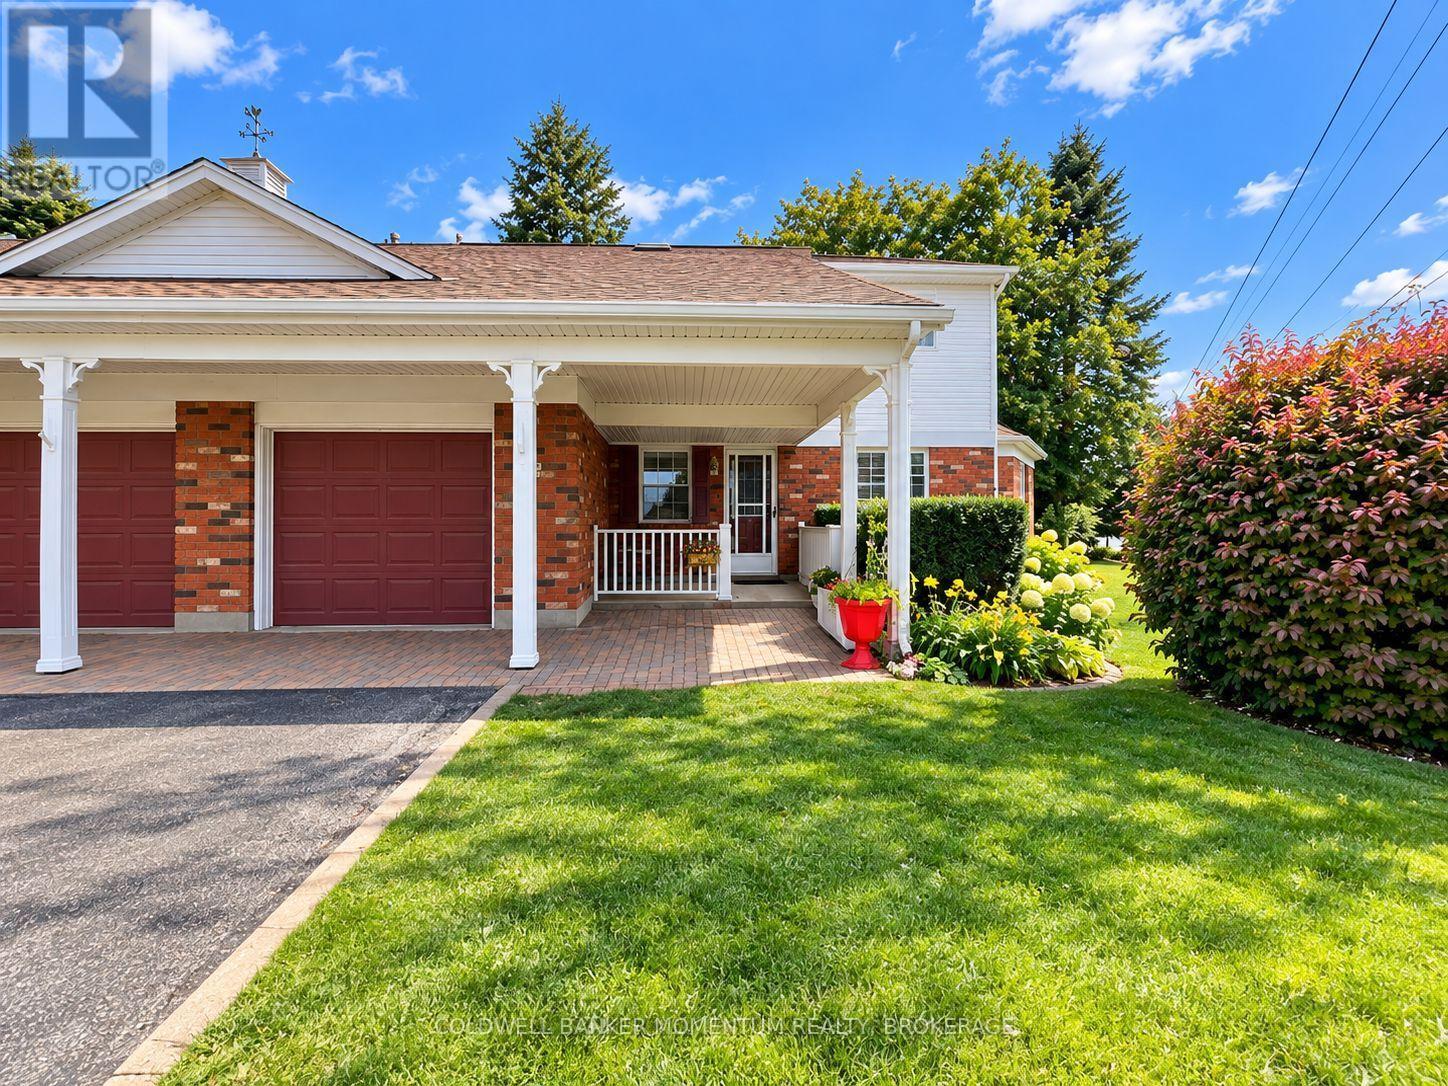
 For Sale156 days21
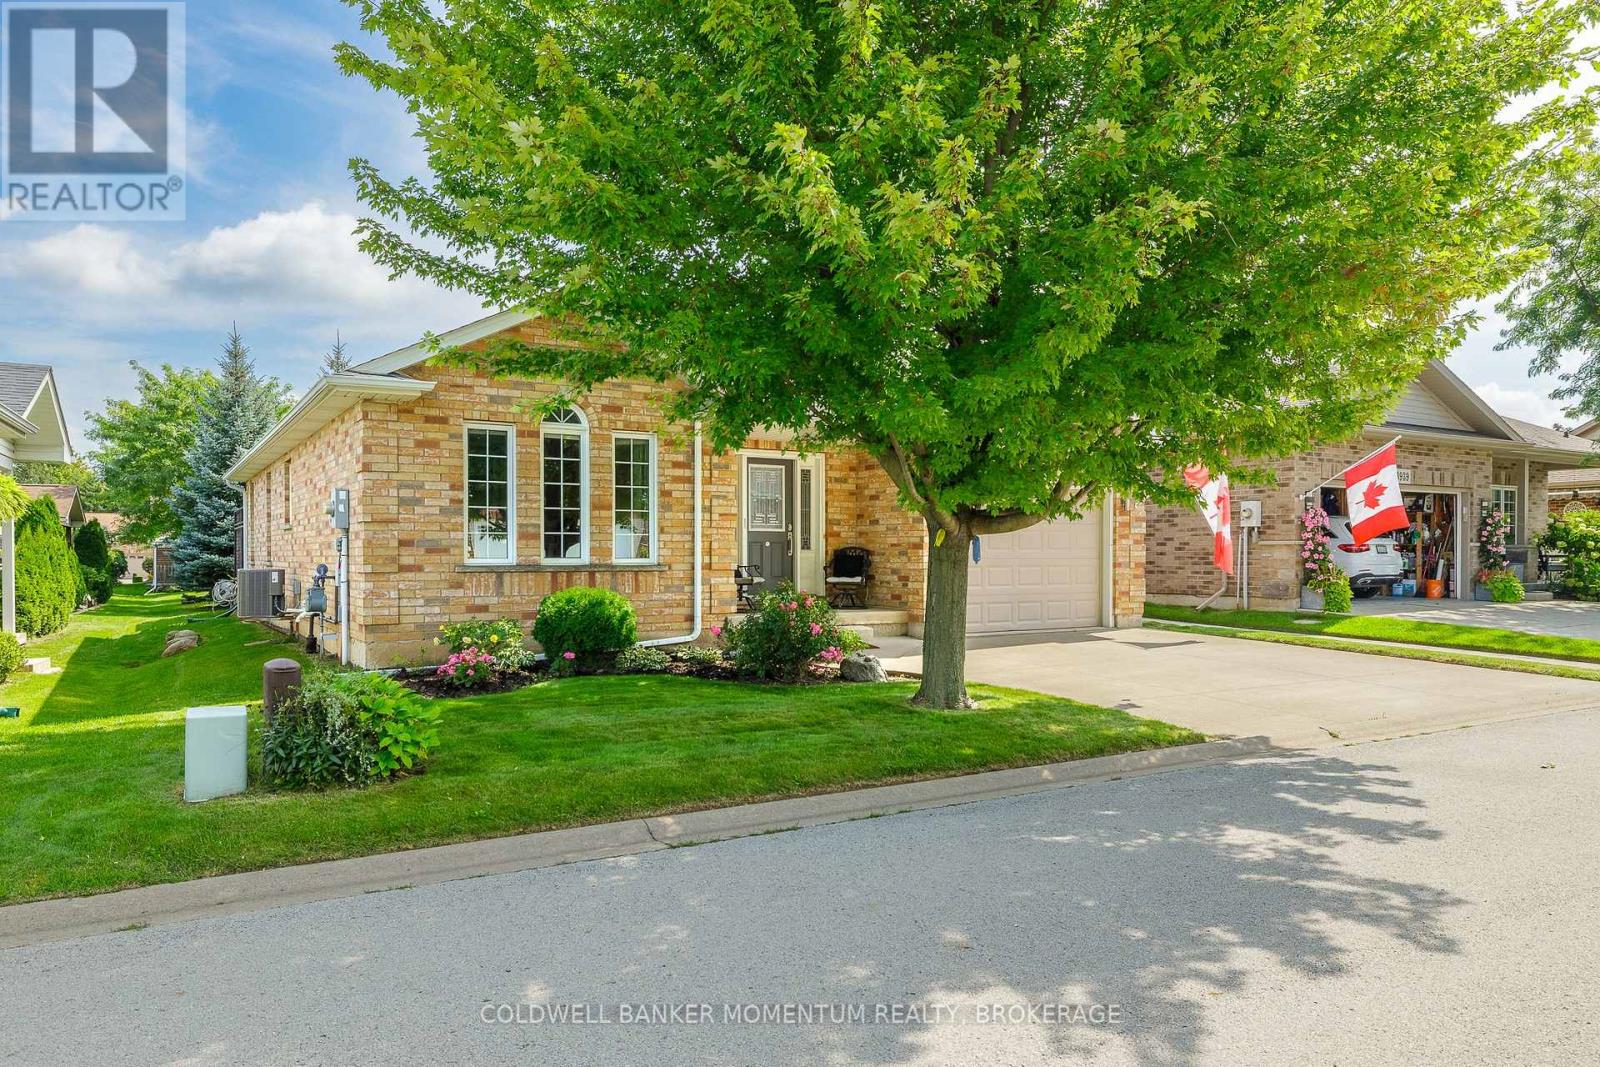
 For Sale19 days30
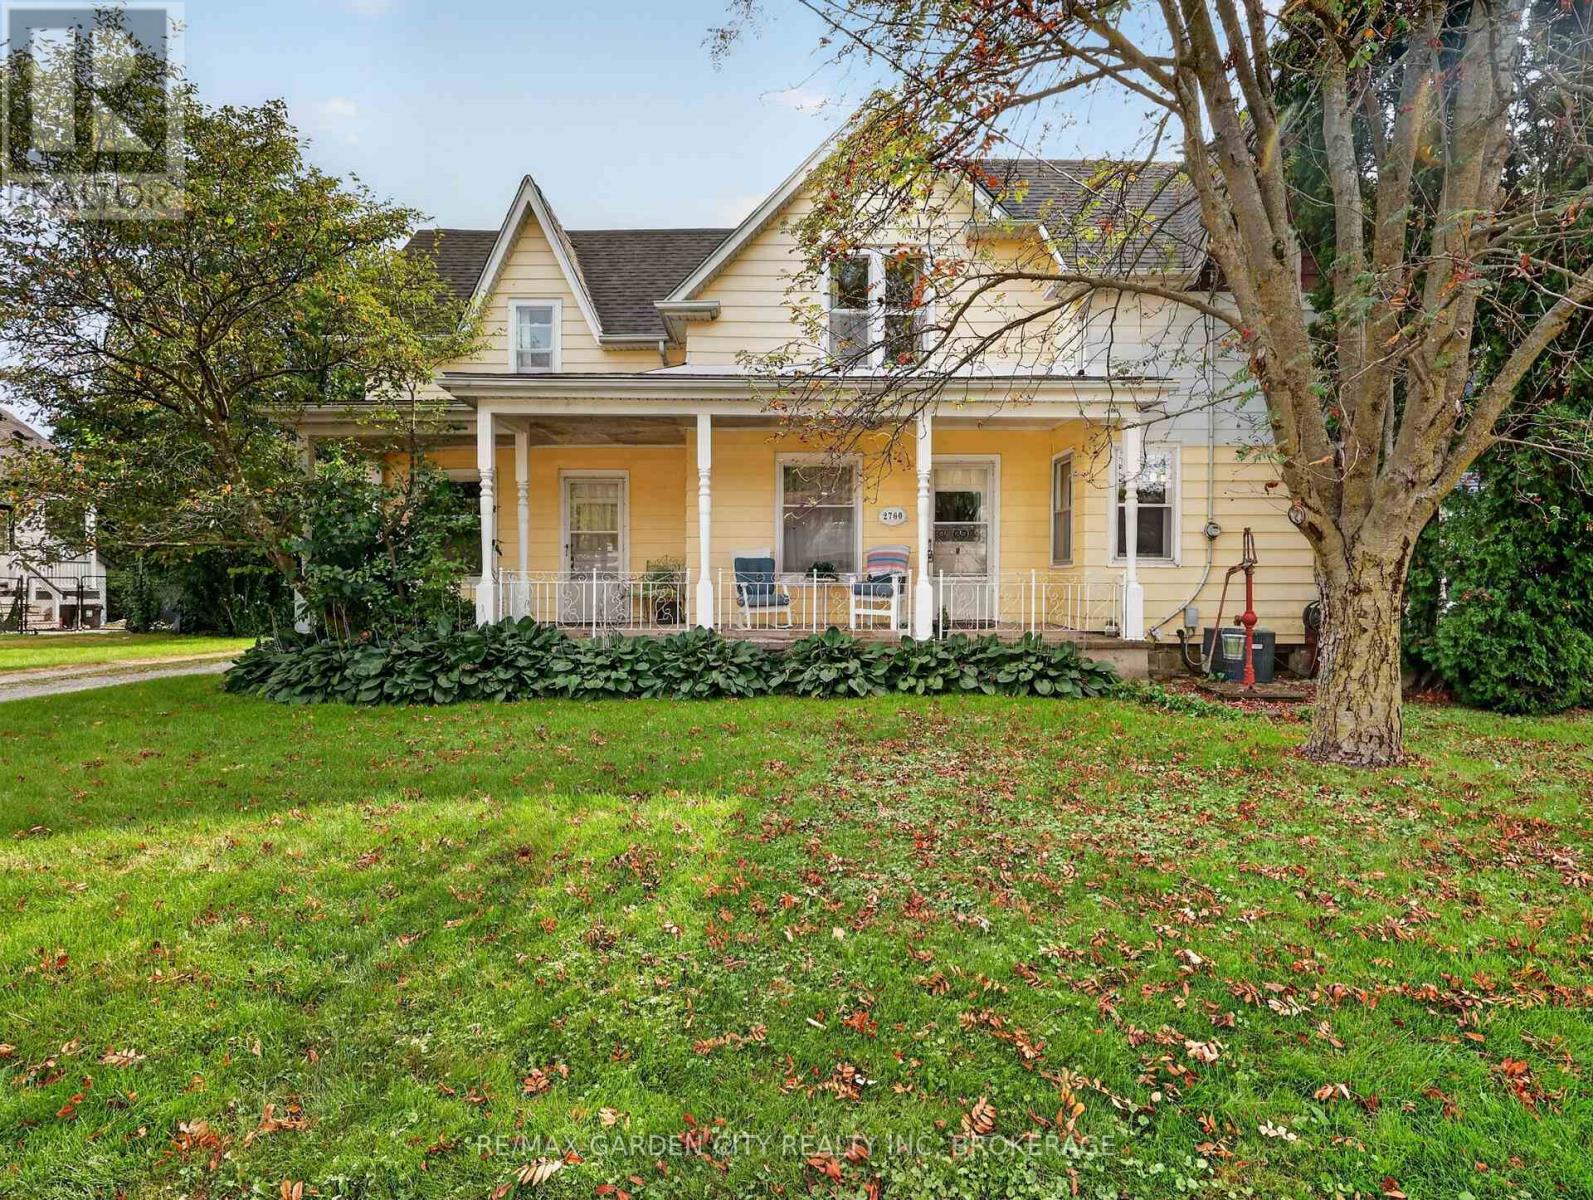
 For Sale14 days45

The listing data above is provided under copyright by the Canadian Real Estate Association. While the information is considered reliable, its accuracy is not guaranteed by the Canadian Real Estate Association or getsetsold.ca. Neither getsetsold.ca nor its affiliates make any representations or warranties, express or implied, regarding the accuracy or completeness of the information presented here.